
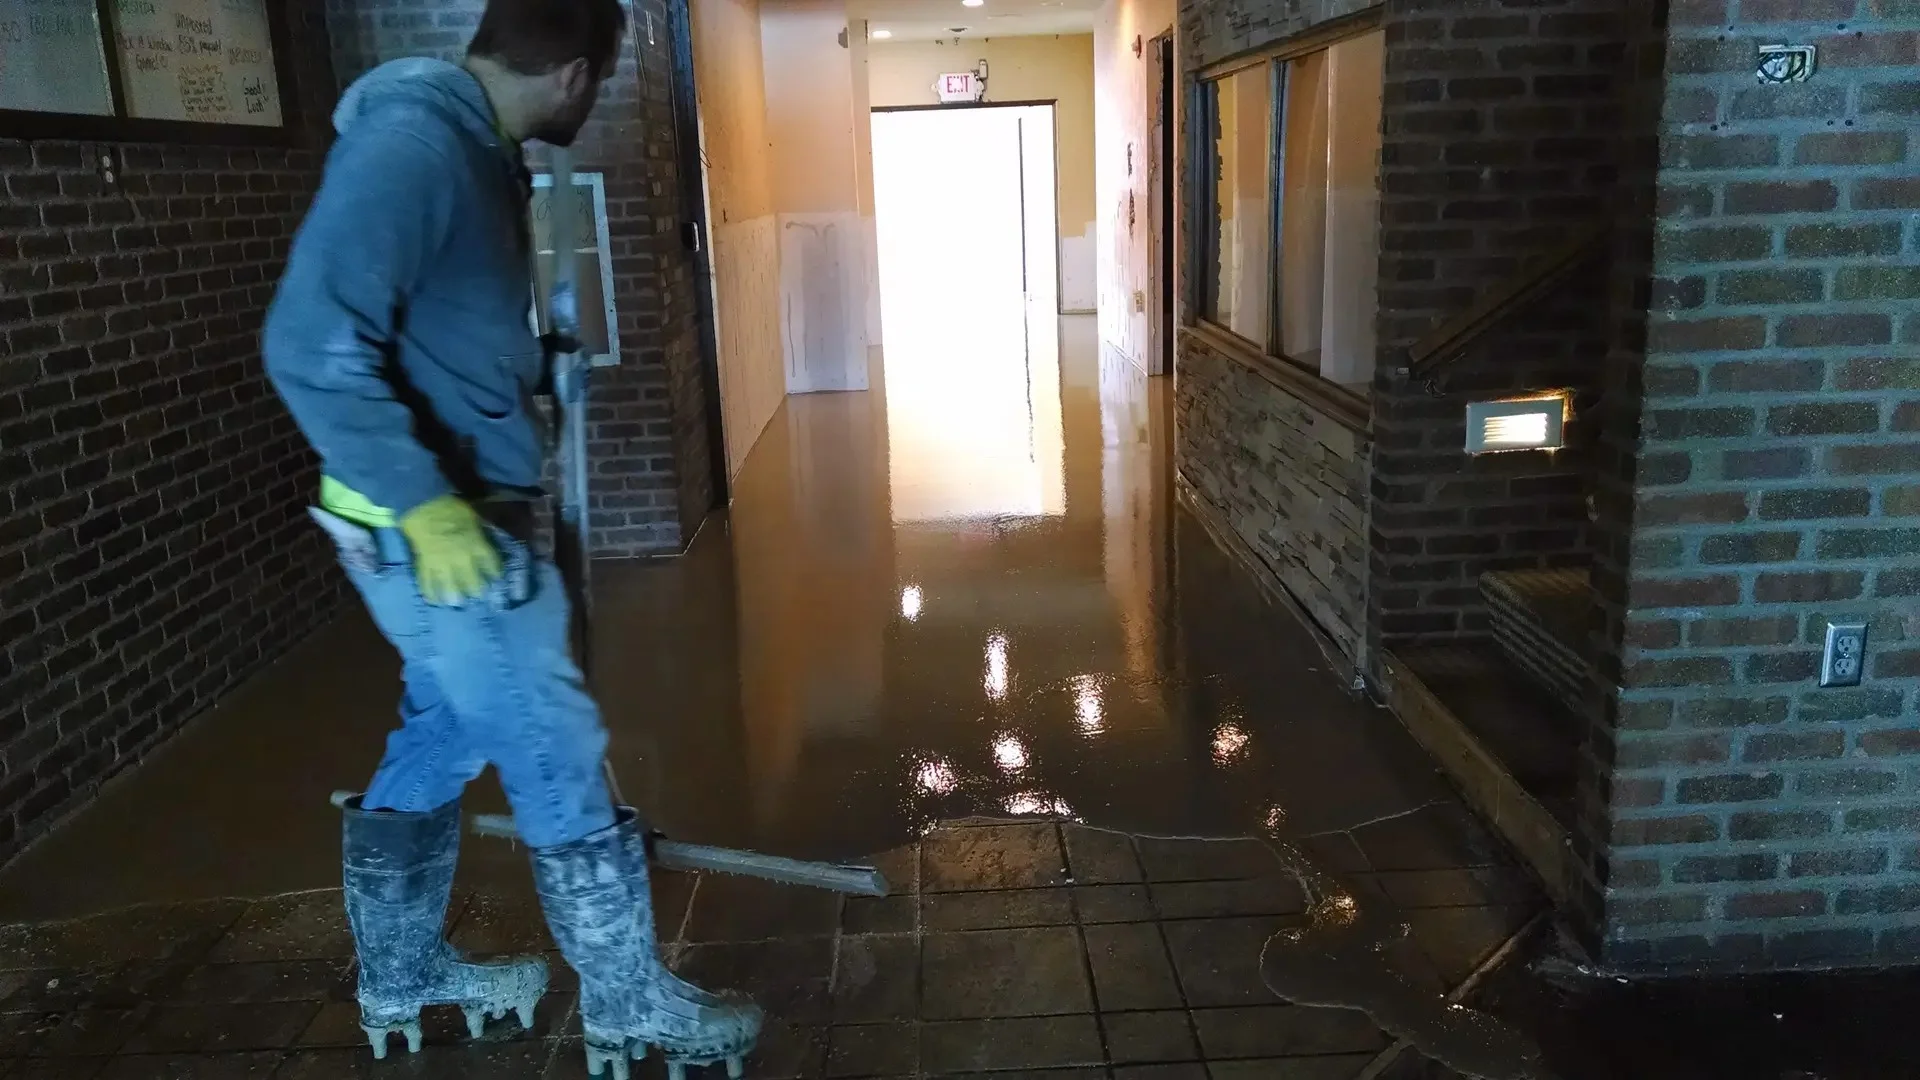
Basement Floor Leveling Cost in Minneapolis & St. Paul: What Affects the Price
Published June 19, 2026
If you're researching basement floor leveling cost in Minneapolis or St. Paul, you've probably found estimates that are all over the map. That's because a useful number depends on what your basement actually needs, not on square footage alone. Above The Rest Floors & More provides basement floor leveling, concrete repair, self-leveling concrete, moisture mitigation, and floor preparation with adhesive removal and underlayment installation for homeowners throughout the Twin Cities metro, including Minneapolis, Fridley, Roseville, and Anoka. Before any estimate means much, a few things have to be established first: how much elevation correction is needed, the condition of the existing concrete, whether moisture is a factor, and what floor covering you plan to install on top.
Why Square Footage Alone Doesn't Set the Price
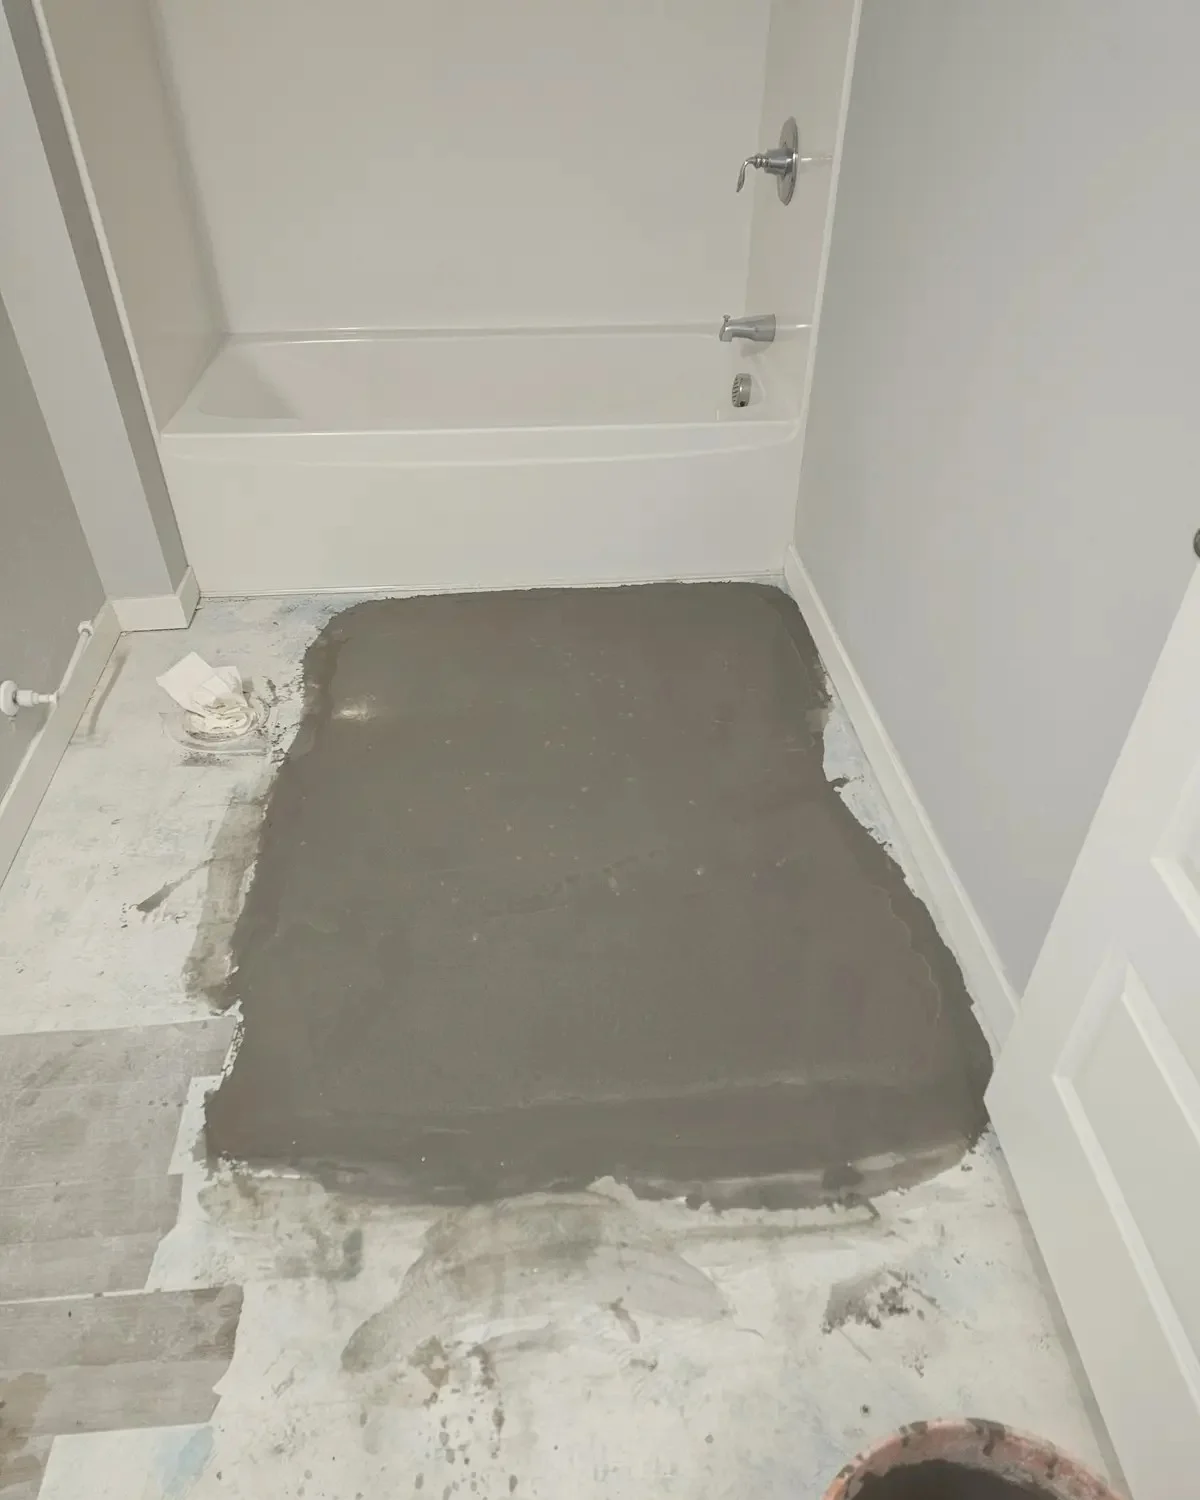
Two basements with the same floor area can need very different amounts of material and labor. Self-leveling underlayment is applied by thickness, not just area. As a reference point, ARDEX K 15 self-leveling underlayment is rated to cover roughly 30 square feet per 55 pound bag at a 1/4 inch application thickness. That means a basement that needs a deeper fill in some spots will require noticeably more material than one that only needs a light skim coat, even if the two rooms measure the same size. This is why a measured elevation assessment, not just a tape measure around the perimeter, is the real starting point for a meaningful estimate.
Surface Preparation Is Part of the Job, Not an Extra Step
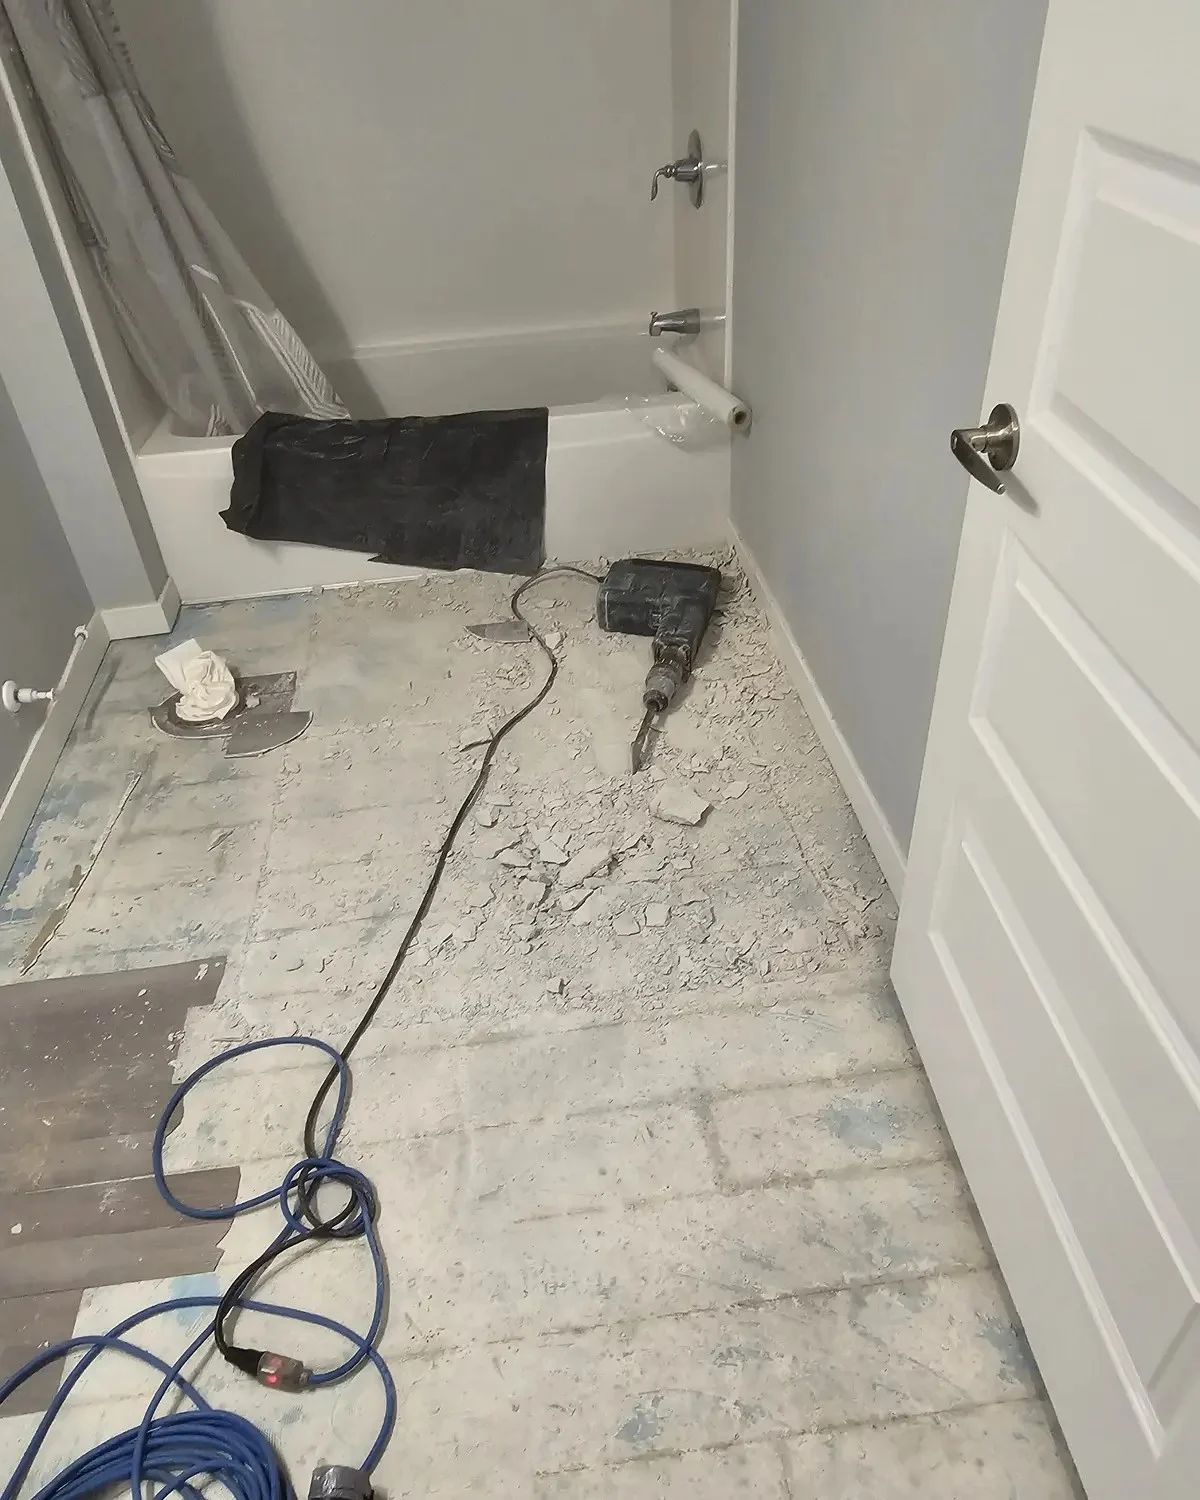
Before any leveling material goes down, the existing concrete has to be sound and free of anything that could break the bond, such as old adhesive, sealers, or contamination. Manufacturer guidance for products like ARDEX K 15 also calls for the correct primer based on the condition of the substrate underneath. In practice, that means surface preparation and priming should be priced as part of the project scope, not treated as a minor cleanup task tacked on at the end. Above The Rest Floors & More's concrete surface preparation services cover this groundwork before leveling begins.
Moisture Has to Be Addressed Before Leveling, Not After
Minnesota basements can pick up moisture from a few different directions, including rain or groundwater intrusion, sources inside the home, or humid outdoor air condensing on a cool slab. Self-leveling underlayments like ARDEX K 15 are not vapor barriers, and the manufacturer's instructions call for concrete relative humidity testing and moisture control whenever the planned flooring or adhesive has moisture sensitivity limits. Active water infiltration also needs to be corrected before leveling work starts, since a leveling layer is a surface correction and can't stop water from coming in or restrain a moving slab. If your basement has a history of dampness, that assessment belongs at the front of the project, and Above The Rest Floors & More's moisture mitigation services are built around that kind of testing and treatment. For general background on where basement moisture comes from, the University of Minnesota Extension has a helpful overview.
Your Finished Floor Changes the Scope
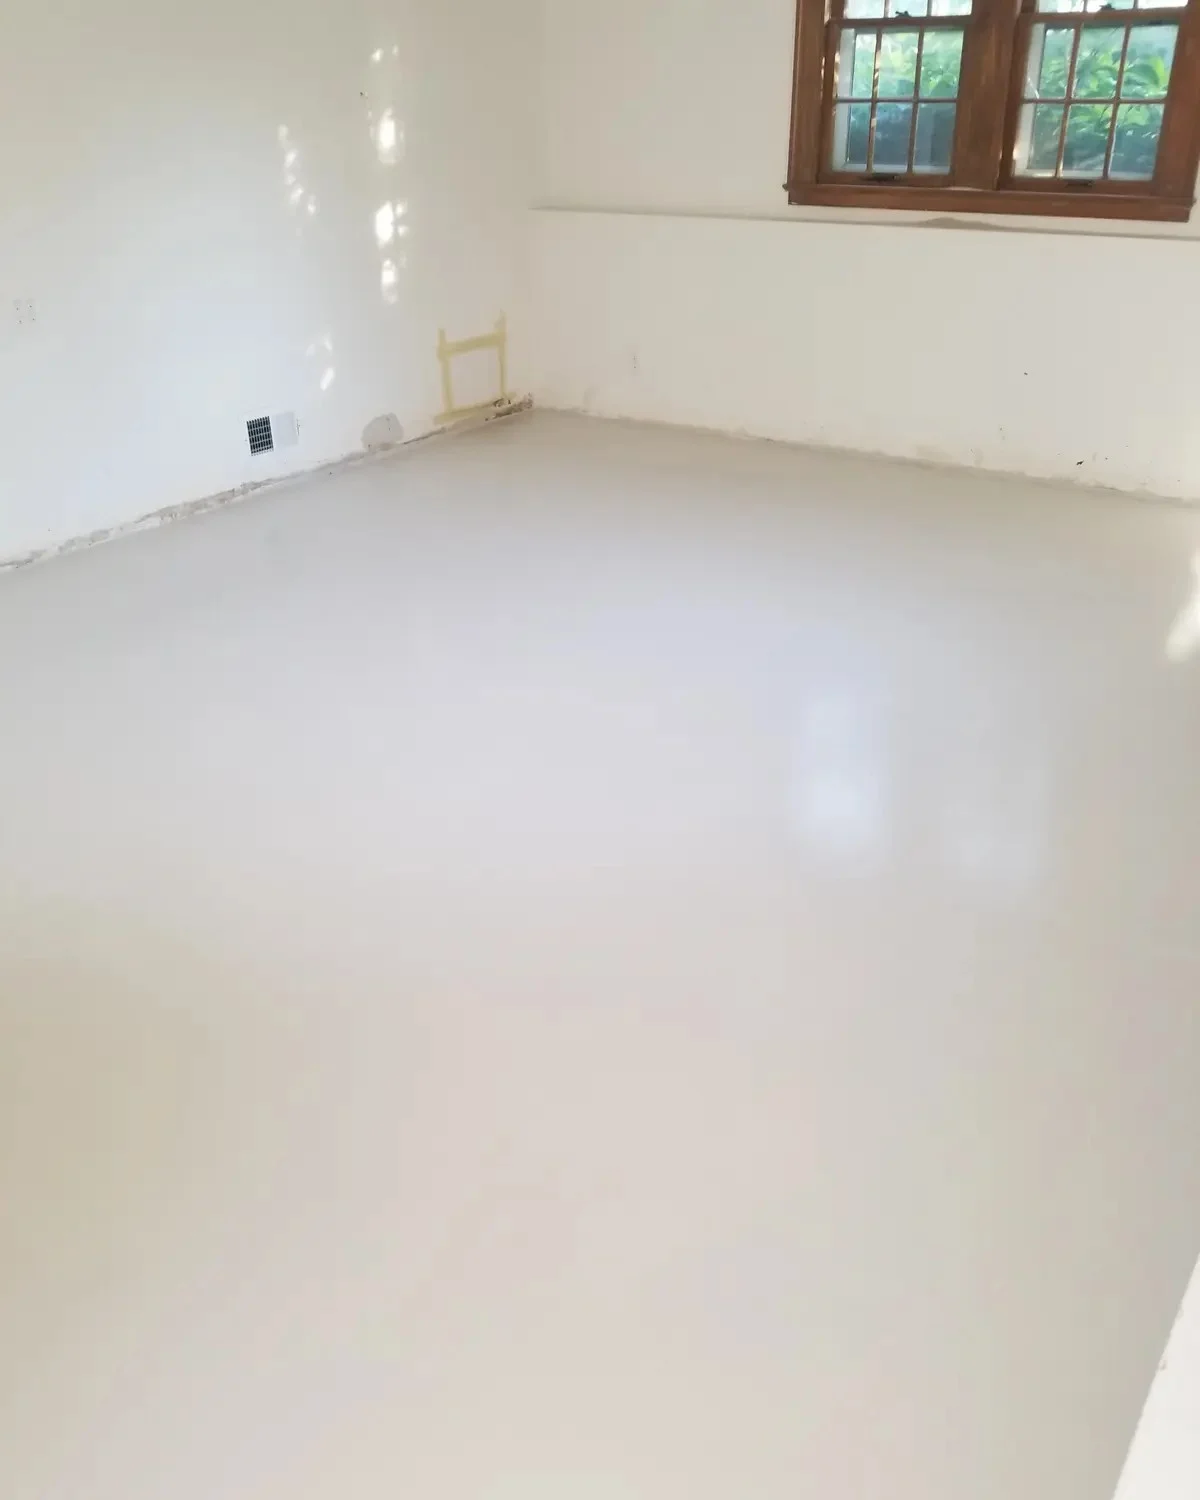
An underlayment meant to receive carpet, tile, or another floor covering is a different system than a product meant to serve as the finished, walkable surface on its own. That distinction affects which product and process fit your project, so it's worth deciding on your final flooring before pricing the leveling work. Timing matters here too. ARDEX K 15 is typically walkable in 2 to 3 hours, ready for moisture-insensitive tile around 6 hours, and ready for other floor coverings around 16 hours, but those figures assume a 70 degree environment. Cooler basements or higher humidity will stretch those windows out, so being walkable and being ready for your new floor are two different milestones, not one.
What a Comparable Estimate Should Include
Because basement leveling projects vary so much in scope, the best way to compare quotes is to make sure each one describes the same underlying work. A useful estimate should spell out:
- A measured elevation assessment, not just the square footage of the room
- The condition of the existing substrate and what preparation it needs
- Whether moisture testing or mitigation is part of the scope
- The flooring you plan to install, since that determines the right system
- A realistic timeline for walkability and for handoff to your flooring installer
Price ranges you find online for foam lifting or foundation stabilization work are solving a different problem and shouldn't be used as a stand in for a poured underlayment estimate.
Get a Project Estimate Built Around Your Basement
Above The Rest Floors & More offers free project consultations for homeowners across the Twin Cities metro, including Minneapolis, Fridley, Roseville, and Anoka. With in-house crews and specialized concrete repair and leveling capabilities, the team can walk your basement, assess elevation and moisture conditions, and put together an estimate based on what your project actually needs. Call (651) 463-1250 to schedule your free consultation and get a clear, scope based estimate for your Minneapolis or St. Paul basement.

About the author
Nick Winscher
Sales Manager / Senior Project Manager
Nick brings more than 20 years of commercial construction and flooring experience to project planning, underlayments, floor leveling, and delivery.