
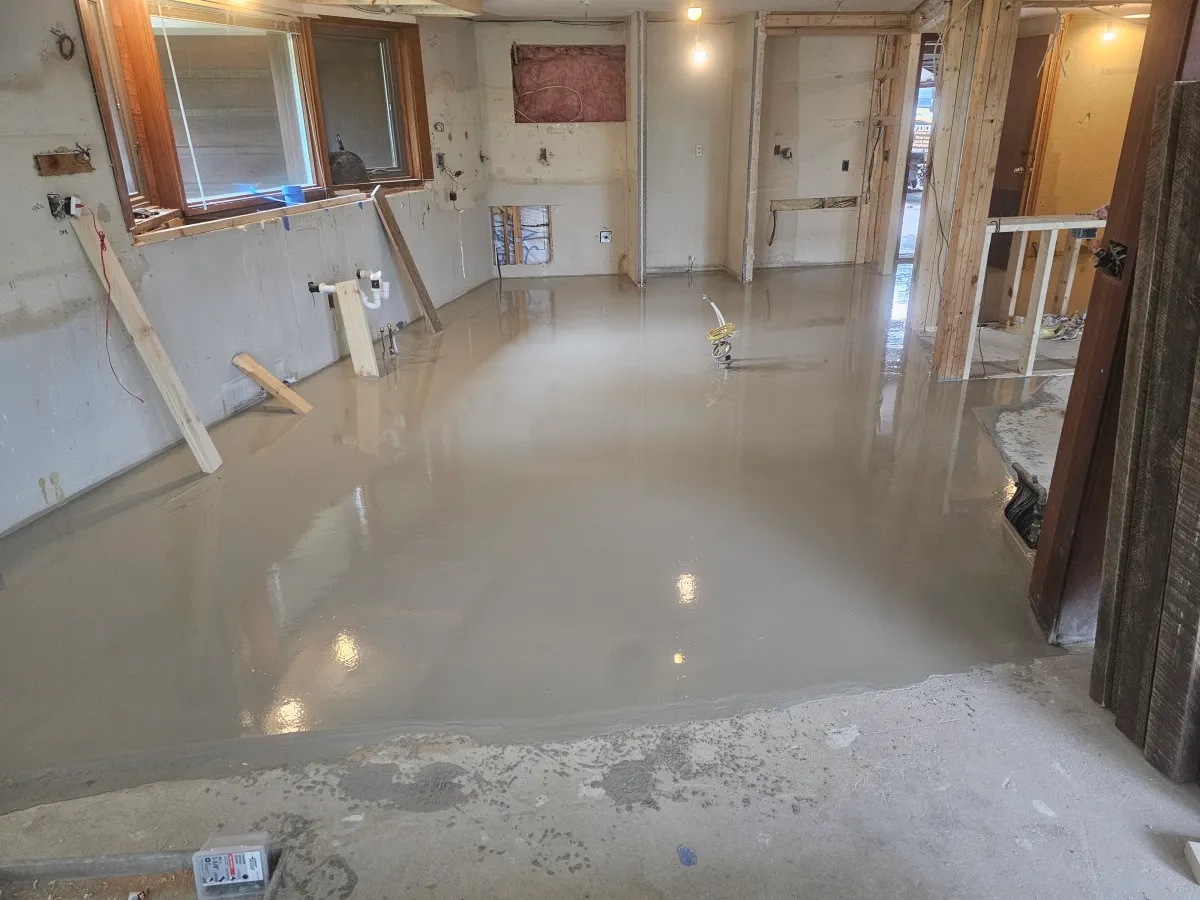
Gypsum Underlayment
Minneapolis, St. Paul & the Twin Cities
ATR Floors installs USG Levelrock gypsum underlayment to create a smooth base for finished flooring. PSI can range from 2,500 to 10,000 depending on your project's needs. We coordinate preparation, sound mat, and placement around your project specifications.
Floor Leveling
Correct uneven subfloors
Sound Mat Systems
Coordinate with the specified assembly
Flooring Coordination
Plan for the finished floor
A Better Base for Your Flooring
Uneven Subfloors
Address elevation differences and plan transitions before the pour.
Sound Control
Combine underlayment and specified sound mat within the designed floor assembly.
New Builds & Renovations
Plan placement around access, floor elevations, and the construction schedule.
USG Levelrock Systems
Product, strength, and thickness selected for the substrate, floor covering, and project requirements.
- Substrate compatibility
- Specified thickness
- Finished-floor requirements
Fire and sound ratings apply to the complete tested assembly.
From Subfloor Review to Flooring Readiness
- 01
Review
Confirm scope, elevations, and assembly details.
- 02
Prepare
Complete specified preparation, primer, and sound mat.
- 03
Place
Mix, pump, and finish the selected underlayment.
- 04
Verify
Check drying and surface requirements before flooring.
Walkable Does Not Mean Ready for Flooring
Drying depends on product, thickness, temperature, humidity, and ventilation. Verify readiness using the required testing and manufacturer instructions.
Built Around Your Project
Common Questions
Is gypsum underlayment the finished floor?
No. It provides a base beneath the specified floor covering.
How thick should it be?
Depth depends on the selected product, substrate, sound mat, and assembly requirements.
Does it provide moisture mitigation?
No. Moisture conditions must be evaluated separately.
Let's Plan Your Underlayment Scope
Send your plans, square footage, floor assembly, and target schedule.