
What Really Drives Commercial Hardwood Flooring Costs in Minneapolis & St. Paul
Published August 19, 2026
A commercial hardwood flooring budget in the Twin Cities depends on more than square footage. The flooring system you choose and the condition of the existing floor both shape the final number, and a useful estimate separates material and installation costs from the removal, substrate correction, and moisture-related work that often gets left out of an early quote. Commercial hardwood and engineered wood installation is one of the flooring services offered across the Twin Cities metro, with Minneapolis commercial work including office buildings, tenant improvements, and hospitality spaces.
What's Actually Included in a Commercial Hardwood Quote
A complete commercial hardwood estimate covers more than the finished floor. Preparation work such as moisture mitigation, surface preparation, adhesive removal, underlayment installation, and non-structural subfloor leveling and repair are part of getting a space ready for new flooring. Comparing quotes only makes sense when the scopes match. Factors that commonly change a project's price include:
- Total square footage and room layout complexity
- Whether the existing floor covering needs to be removed first
- The condition of the subfloor underneath
- The installation method required for the chosen product
- Any preparation work needed before the new floor can go down
These categories are useful for understanding what a number includes, but a published residential price per square foot does not translate directly into a commercial estimate. A facility manager or general contractor comparing bids should confirm that each quote covers the same preparation scope before comparing the bottom line.
Solid vs. Engineered: Why the Spec Changes the Scope
Solid hardwood is milled from a single piece of wood, while engineered hardwood is built from multiple layers topped with a real wood surface and typically expands and contracts less with changes in temperature and humidity. That difference affects which installation methods and substrates are appropriate for a given space, so comparing a solid hardwood quote to an engineered hardwood quote is not a like for like comparison. The right specification depends on the subfloor, the environment, and how the space will be used, not on price alone.
Why an Older Slab Still Needs a Moisture Check
It's a common assumption that an older concrete slab is already dried out and ready for new flooring. In practice, slab age alone does not determine readiness. Installation should depend on moisture test results that meet the requirements set by the selected flooring and adhesive manufacturers, not how long the slab has been in place. Skipping this step is a common way a renovation budget misses necessary work. Moisture testing and mitigation should be part of the budgeting conversation any time an existing slab is involved. For more detail on manufacturer-driven readiness standards, see the NWFA Wood Flooring Installation Guidelines.
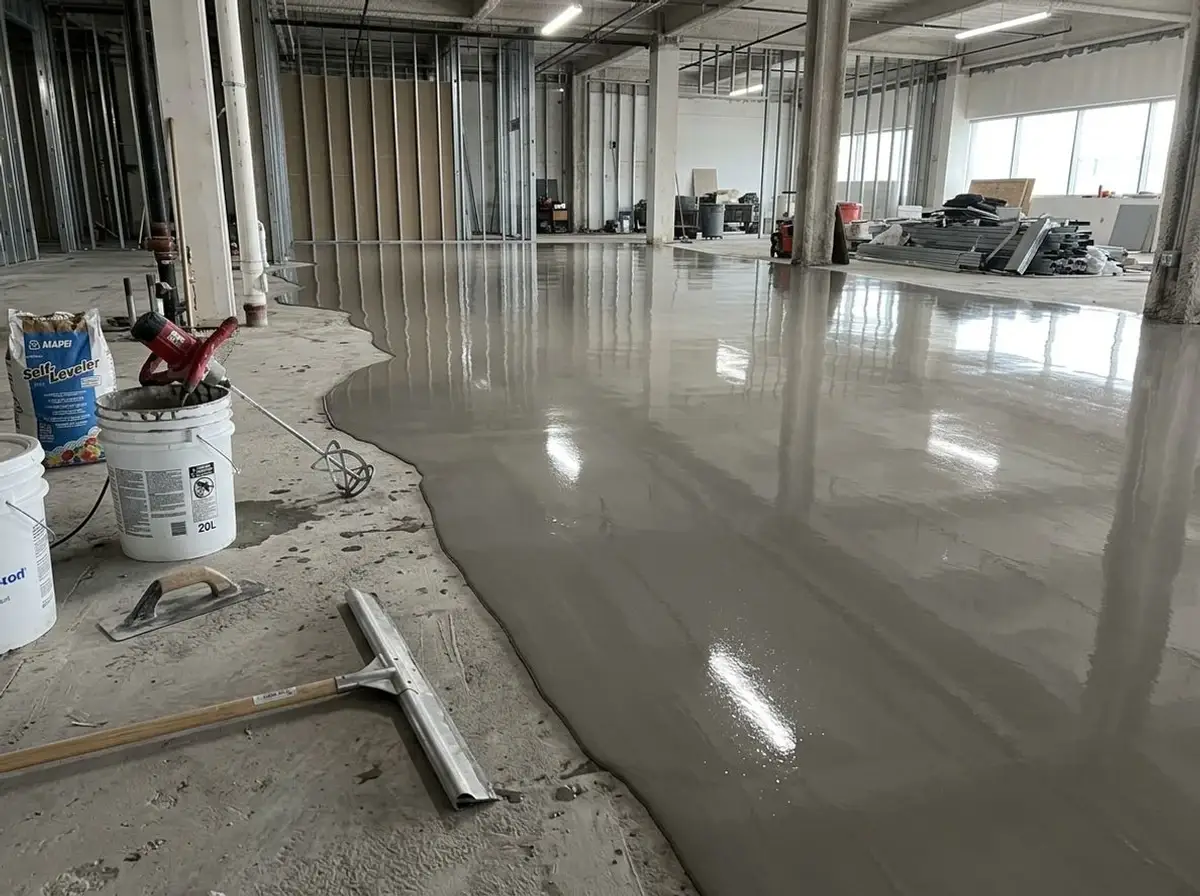
Flatness is a separate issue from level, and it matters just as much. As one manufacturer's engineered installation guidance illustrates, glue-down and floating installations can call for flatness within 1/8 inch over 6 feet or 3/16 inch over 10 feet. A floor that looks fine to the eye can still fall outside that range, which is why self-leveling underlayment work sometimes shows up in a budget even when the slab appears to be in reasonable shape.
Planning the Installation Timeline
Site readiness affects schedule as much as it affects price. Industry guidelines call for the space to reach appropriate operating conditions before material delivery, and for manufacturer specific acclimation instructions to be followed rather than applying one fixed waiting period to every product. Building that time into a project schedule helps avoid delays once installation is underway.
The finish type also changes the timeline. Factory finished flooring skips on site finish application and drying, while site applied finishes allow more customization but require drying time before the floor can be used. Either way, adhesive manufacturer restrictions can still limit access to the space for a period after installation, so installation complete and fully back in service are not always the same date. These questions are worth raising during project pricing rather than assuming a fixed reopening timeline.
Replacement Isn't Always the Only Option
For spaces with existing wood flooring, refinishing can sometimes be a workable alternative to full replacement. Whether that's realistic depends on the remaining wear layer thickness, the flatness and condition of the floor, and the equipment and skill needed to do the work. An assessment of the existing floor is a reasonable first step before assuming a full tear out and replacement is the only path forward.
Above The Rest Floors & More documents in house crews and complete, packaged flooring systems, which supports coordinating preparation work and finished floor installation as part of one evaluated project rather than treating them as separate, disconnected jobs.
Get an Accurate Commercial Hardwood Estimate
The only way to get a dependable number for a commercial hardwood flooring project in Minneapolis, St. Paul, or the surrounding Twin Cities metro is to have the site assessed, since subfloor condition, moisture readings, and the chosen flooring system all factor into the final scope. Call (651) 463-1250 to talk through your project and find out what your space will need before installation begins.

About the author
Nick Winscher
Sales Manager / Senior Project Manager
Nick brings more than 20 years of commercial construction and flooring experience to project planning, underlayments, floor leveling, and delivery.