
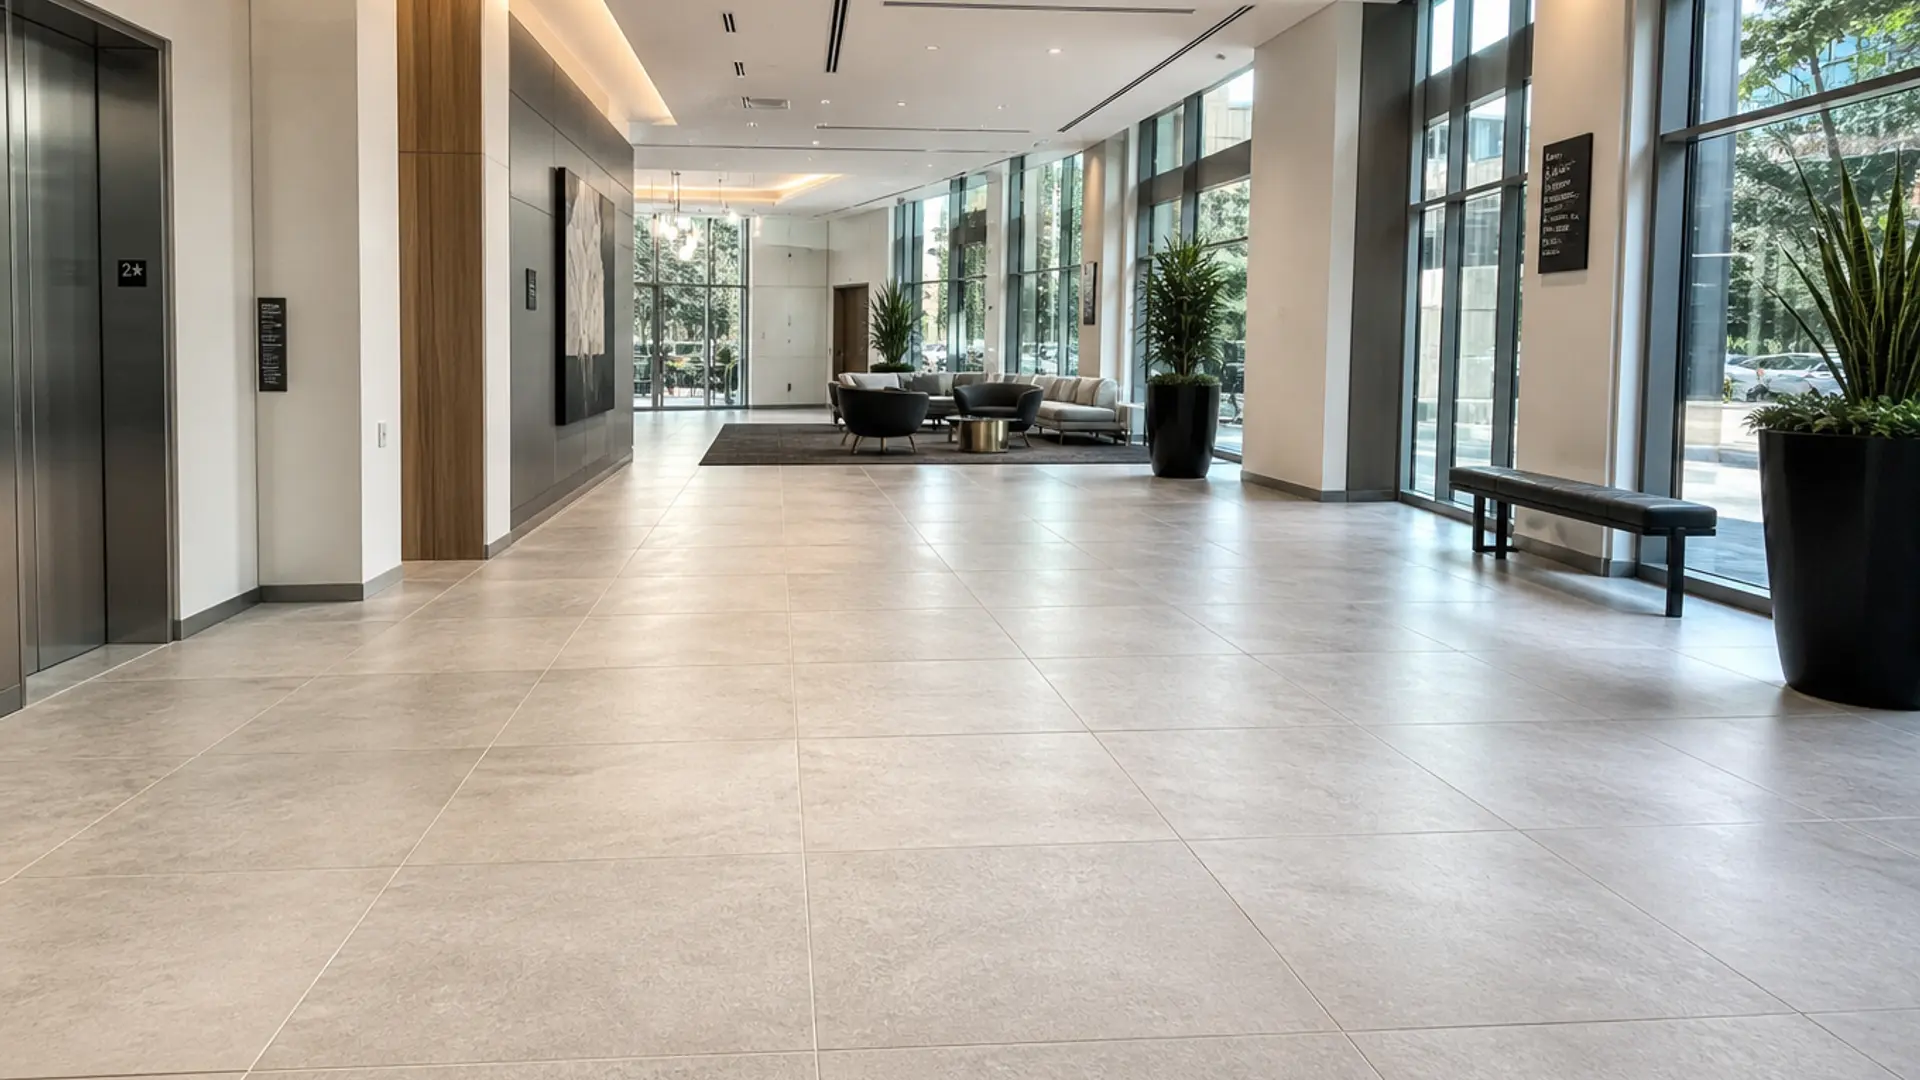
Commercial Tile Installation Cost in Minneapolis & St. Paul: What Project Teams Should Budget For
Published October 29, 2026
Building a commercial tile budget is more than multiplying square footage by a price per foot. For general contractors, facility managers, and project teams across the Twin Cities, a reliable number depends on substrate condition, tile format, wet-area requirements, and how a project needs to be phased around an occupied building. This guide breaks down what actually drives commercial tile pricing so your team can walk into bid review with the right questions.
Start With a Range, Not a Final Number
Early planning estimates for commercial tile work are useful for a first pass at a budget, but they should never be mistaken for a bid-ready figure. Preliminary references found in general market data place standard commercial tile labor around $7 to $14 per square foot, with fully installed tile assemblies (material, setting system, and labor combined) ranging from roughly $10 to $25 or more per square foot. These ranges are a planning reference only. Tile type, setting system, site conditions, and what is or is not included in the scope can move a project well outside that window.
A dependable commercial tile budget has to account for the full scope: material and setting-bed systems, substrate preparation, membranes where required, and grout specification. Above The Rest Floors & More installs porcelain, ceramic, glass, and mosaic tile for commercial floors, walls, and wet areas, with substrate preparation, setting-bed systems, and grout specification included as part of a turnkey commercial tile scope. Knowing that these elements are bundled together (rather than priced piecemeal) helps project teams understand what a complete, comparable bid should actually contain.
What Drives Cost Before Tile Ever Gets Set
Substrate condition is often the largest source of variance between an early allowance and a final commercial tile budget. Several scope items can add cost before a single tile goes down, including:
- Removal of existing flooring, adhesive, or old thinset
- Concrete repair and crack isolation
- Leveling and elevation correction
- Waterproofing membranes in applicable areas
Because these items are separate scope variables, a bid that looks low on the surface may simply be excluding prep work that another bid has priced in. Verifying what substrate work is included, and what condition the existing slab or subfloor is in, is one of the most useful steps a project team can take before comparing numbers.
Large-Format Tile Changes the Cost Equation
Tile format is a cost decision, not just a design choice. Larger tile formats increase budgeting exposure because handling, mortar coverage, lippage control, anti-fracture measures, and substrate flatness all become more critical as the tile gets bigger. Above The Rest Floors & More installs formats ranging from 12 by 24 inch tile through gauged porcelain panels up to 48 by 96 inches, so the flatness and handling requirements can vary significantly from one project to the next.
Substrate flatness has a specific technical threshold that matters here. For tiles with an edge 15 inches or longer, Tile Council of North America and ANSI A108.02 guidance calls for substrate variation no greater than 1/8 inch over a 10-foot span. If an existing slab doesn't meet that tolerance, leveling work needs to be scoped and budgeted alongside the tile itself, not treated as a surprise change order later. For a closer look at how format size affects installation requirements, see our large-format tile installation page.
Wet Areas and Occupied Facilities Need Their Own Budget Logic
Two project conditions tend to carry requirements that a basic tile allowance doesn't capture.
Wet-area tile should be priced as a complete assembly rather than just a floor or wall finish. Waterproofing, slope, setting materials, grout selection, and any flood testing that's required all influence the final scope. Commercial kitchens, restrooms, showers, and entryways commonly carry these requirements, so a tile quote for these spaces should reflect the full assembly rather than material and labor alone.
Occupied commercial facilities add a different kind of cost variable. Phasing, after-hours work, containment, transitions, and return-to-service planning can all affect both budget and schedule. A daytime installation rate that works for an empty building may not reflect the real cost of working around healthcare, tenant improvement, hospitality, retail, or education environments that need to stay operational during the project.
Comparing Commercial Tile Bids: What to Check
| Bid Element | Why It Matters |
|---|---|
| Substrate prep and removal | Often the biggest source of price difference between bids |
| Tile format and flatness tolerance | Large-format tile requires tighter substrate correction |
| Wet-area assembly (waterproofing, slope, grout) | May not be visible in a basic floor or wall allowance |
| Phasing or after-hours work | Relevant for occupied facilities and can affect schedule and cost |
| Installation standards and warranty coverage | Indicates how prep and workmanship responsibility is defined |
One Contract, Clearer Responsibility
Many commercial projects involve more than tile alone; transitions to carpet, resilient flooring, wood, coatings, or polished concrete are common in the same space. Above The Rest Floors & More can combine substrate evaluation and correction with finished-floor installation under one commercial contract, including tile alongside other flooring systems. For project teams managing multiple flooring types, this can make elevation and interface responsibility clearer across the whole scope rather than split between separate vendors. Learn more on our commercial flooring page.
Quality Signals Worth Asking About
When comparing bids, it helps to ask what standards and warranty coverage are behind the number. Above The Rest Floors & More states that its commercial tile work follows ANSI A108 installation standards and Tile Council of North America Handbook guidance, and it provides a two-year workmanship warranty covering tile adhesion, grout integrity, and waterproofing membrane performance. Asking a bidder what standards they follow and what their warranty actually covers is a useful way to compare quality, not just price.
What to Have Ready Before Requesting a Budget
A more accurate commercial tile budget starts with a clearer scope. Before requesting numbers, it helps to have the following ready:
- Tile selection or format range under consideration
- Approximate square footage
- Substrate type (concrete, existing tile, wood, etc.)
- Condition of the existing floor, including any known cracks or unevenness
- Wet-area exposure, if applicable
- Adjacent finishes that will transition into the tiled area
- Schedule constraints, including whether the facility will remain occupied during work
Our commercial tile installation page outlines the scope this information supports.
Frequently Asked Questions
Why can two commercial tile bids with similar square footage have very different totals?
Differences usually come down to what's included in the scope, particularly substrate prep, removal, waterproofing, and grout specification, rather than the tile itself.
Does large-format tile cost more to install than standard commercial tile?
It often does, because larger formats require tighter substrate flatness, more careful handling, and additional measures like lippage control and anti-fracture protection.
What should a project team provide before requesting a commercial tile budget?
Tile selection, approximate area, substrate type and condition, wet-area exposure, adjacent finishes, and any schedule constraints tied to an occupied facility.
Get a Clear Commercial Tile Budget
If your project team is putting together a commercial tile budget for a space in Minneapolis, Fridley, Roseville, or elsewhere in the Twin Cities metro area, Above The Rest Floors & More can walk through your scope and substrate conditions before numbers get locked in. Call (651) 463-1250 to talk through your project.

About the author
Nick Winscher
Sales Manager / Senior Project Manager
Nick brings more than 20 years of commercial construction and flooring experience to project planning, underlayments, floor leveling, and delivery.