
Is Urethane Cement Flooring Right for Your Minneapolis Commercial Kitchen or Food Processing Facility?
Published October 29, 2026
If you manage a commercial kitchen, food-processing plant, or cold storage facility in the Minneapolis area, flooring decisions come down to one question: can the floor handle what actually happens on it every day? Washdown routines, grease, caustic cleaning chemicals, temperature swings, and heavy foot or cart traffic all put different demands on a floor than a typical warehouse or retail space. This post walks through how urethane cement flooring fits into that picture, what should be reviewed before scoping a project, and how installation can be planned around a facility's real production schedule.
What Urethane Cement Flooring Is Built to Handle
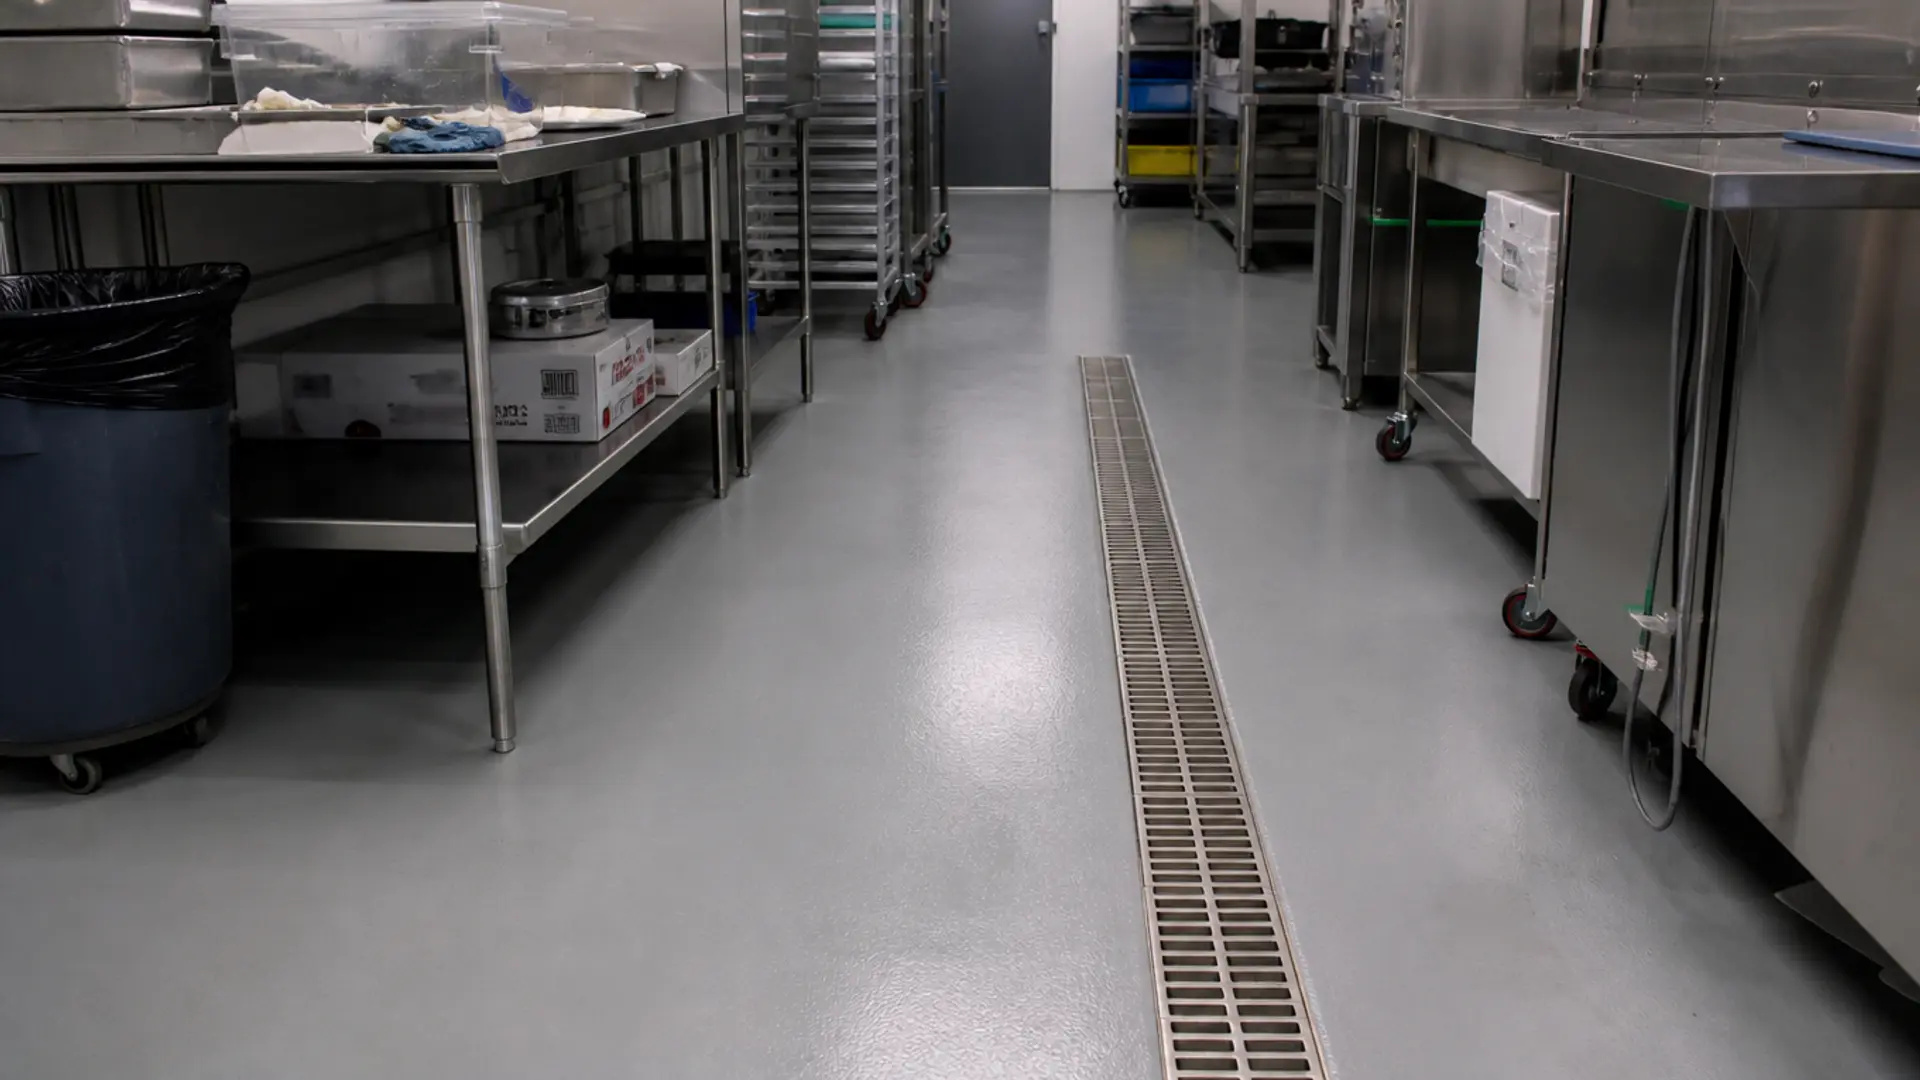
Urethane cement is a resinous flooring system suited to environments where industrial coating systems selected by facility exposure matter most. In commercial kitchens, it is used specifically to address thermal shock, grease, and caustic cleaning chemical exposure, conditions that standard flooring systems are not designed to withstand over time.
This system selection approach extends across a range of facility types, including flooring for food-processing and industrial facilities such as food processing plants, commercial kitchens, breweries, and cold storage, where urethane cement systems and USDA-approved epoxy systems are matched to thermal shock, chemical exposure, and sanitation requirements.
The Decision Factors Worth Reviewing Before You Scope a Project
Not every kitchen or processing floor needs the same system. Before requesting a bid, it helps to walk through the same evaluation criteria used to match a coating system to a space:
- Chemical exposure: What cleaning chemicals, grease, or caustic agents will regularly contact the floor?
- Traffic: Is the area walked, cart-trafficked, or exposed to heavier equipment movement?
- Temperature: Does the space see thermal cycling, washdown heat, or cold storage conditions?
- Available downtime: How much time can the space realistically be taken out of production?
These four factors, evaluated together, are what actually determine whether urethane cement is the right fit, rather than treating it as a one-size-fits-all answer for every kitchen or processing floor.
Why Slab Condition Can Change the Scope
A finished floor system is only as good as what it is installed over. Substrate preparation, concrete repair, moisture mitigation, and adhesive removal are all part of getting a slab ready for a new system, and contamination or a previously failed coating can add steps to a project that weren't part of the original plan.
Slab testing matters here too. A floor can look dry and still carry moisture conditions that threaten how well a new coating bonds, which is why moisture mitigation before a new coating system is evaluated and addressed when slab testing shows it is needed, rather than assumed unnecessary.
Scope Variables to Ask About
- Is there an existing coating that needs to be removed first?
- Does the slab show signs of contamination from prior grease or chemical exposure?
- Has a moisture test been done, or will one be needed before installation?
- Are there concrete repairs required before a finished system goes down?
Planning Around a Production Shutdown Window
Most kitchens and processing facilities cannot shut down indefinitely for flooring work. Scheduling options such as after-hours, weekend, and phased-zone work are available, and rapid-cure system options can be aligned with the available shutdown window rather than forcing the facility to match a fixed installation timeline. The right approach depends on matching system choice, preparation method, and phased sequencing to the facility's actual production schedule, since not every urethane cement project can follow the same turnaround.
Substrate preparation methods can matter here as well. A chemical profiling approach, rather than mechanical grinding, is one documented method used to avoid grinding dust and silica-containment requirements during preparation, which can be a meaningful consideration in sensitive production environments.
What Coverage Looks Like After Installation
Workmanship is backed by a two-year written warranty, separate from the material warranties that come from the coating manufacturers themselves. Knowing the difference between the two helps set clear expectations for what is covered and by whom after the project is complete.
Frequently Asked Questions
How do washdown temperature, cleaning chemicals, and grease affect whether urethane cement is the right flooring system?
These are the core exposure factors reviewed when matching a system to a kitchen or processing space. Urethane cement is specifically suited to thermal shock, grease, and caustic chemical exposure, but the right fit still depends on your facility's actual conditions.
What slab conditions can change the scope before a urethane cement floor is installed?
Contamination, prior failed coatings, needed concrete repairs, and moisture conditions can all add steps to a project. Slab testing and moisture mitigation are addressed when testing shows they're needed.
Can a commercial kitchen or food-processing floor be completed in phases or during a shutdown window?
Yes. After-hours, weekend, and phased-zone scheduling are available, with rapid-cure options considered based on the production schedule and the time that can realistically be allotted.
Get a Floor Evaluation for Your Minneapolis Facility
Above The Rest Floors & More has served the Twin Cities metro, including Minneapolis, Fridley, Roseville, and Anoka, since 1998. As a 100% woman-owned, BBB Accredited business, the team evaluates each kitchen or processing facility's exposure profile and slab condition before recommending a flooring system.
Call (651) 463-1250 to talk through your facility's washdown, chemical exposure, traffic, and downtime requirements, and get started on a flooring plan built around your Minneapolis-area kitchen or processing space.

About the author
Nick Winscher
Sales Manager / Senior Project Manager
Nick brings more than 20 years of commercial construction and flooring experience to project planning, underlayments, floor leveling, and delivery.